



Residential Load Calculations
First, please allow me to begin with the things you should know if you don’t read to the end of this article:


- The size of a heating and air conditioning system has a direct impact on comfort, efficiency and the life cycle of your heating and air conditioning system. An accurate calculation is beneficial to the dwelling owner and the installing contractor. The homeowner should want one performed and the mechanical code states that the contractor is obligated to supply one. Having a load calculation performed is typically a free service when heating and air conditioning systems are replaced. Just because the service is “free” doesn’t mean there is no value. Our “market” dictates that we do not charge a fee for the service. Heating and air conditioning contractors wish we could charge a fee for the service, because of the training, knowledge, and time required to perform the procedure correctly.
- The calculation procedure is a detailed calculation that accounts for many variables based on a scientific approach, utilizing some of the laws physics and thermodynamics. This procedure for the proper sizing of heating and air conditioning systems is endorsed by heating and air conditioning professionals and manufacturers across the nation and the world.
- It is not a spreadsheet, nor a calculation that a heating and air conditioning representative developed. The calculation was developed by well-educated and informed engineers and is the procedure that is recognized in the industry as THE method of calculating properly sized systems. The calculation exists as a contractor software application that is purchased by most mechanical contractors. In my opinion, a software company named Wrightsoft is the most popular vendor for load calculation software.
- Results from the calculation can have a wide variance. In my opinion, the accuracy of the output of the calculation depends on the accuracy of the inputs which Is influenced by the motivation and knowledge of the person performing the calculation. Are the calculation results biased just to provide a result that the existing system was properly sized? Did the person that performed the calculation input the correct measurements, input the “as constructed” insulation values, fairly estimate duct system losses, and use the appropriate estimate for the infiltration for your home? How would you know?
- There are two methods of performing a calculation, a whole house or room by room calculation. If the duct system is NOT going to be replaced, the whole house method is the method utilized because this method is quicker to obtain a result. If the duct system is poorly performing or is to be replaced, a room by room calculation (which takes a little more time to measure and “input”) is the BEST method because it provides information for each room of the dwelling instead of a value for the “whole” house. The calculated heating and cooling requirements for each room are much more superior to “guesses” when it comes to duct system evaluations and or a replacement duct system.
Replacing your heating and air conditioning system will cost you thousands of $$$. If you think it’s worth 10 or 15 more minutes to assure that your heating and air conditioning contractor followed the correct steps when replacing your heating and air conditioning system, please continue reading. I am suggesting that this type of knowledge IS worth your time investment! (At a minimum, heating and air conditioning professionals spend days learning how to collect the inputs for this calculation.) And if an air conditioning contractor is a true professional, and the professional’s interest is sufficient, he/she will continue to understand why the “inputs” of a calculation are important.
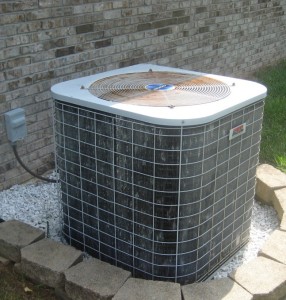
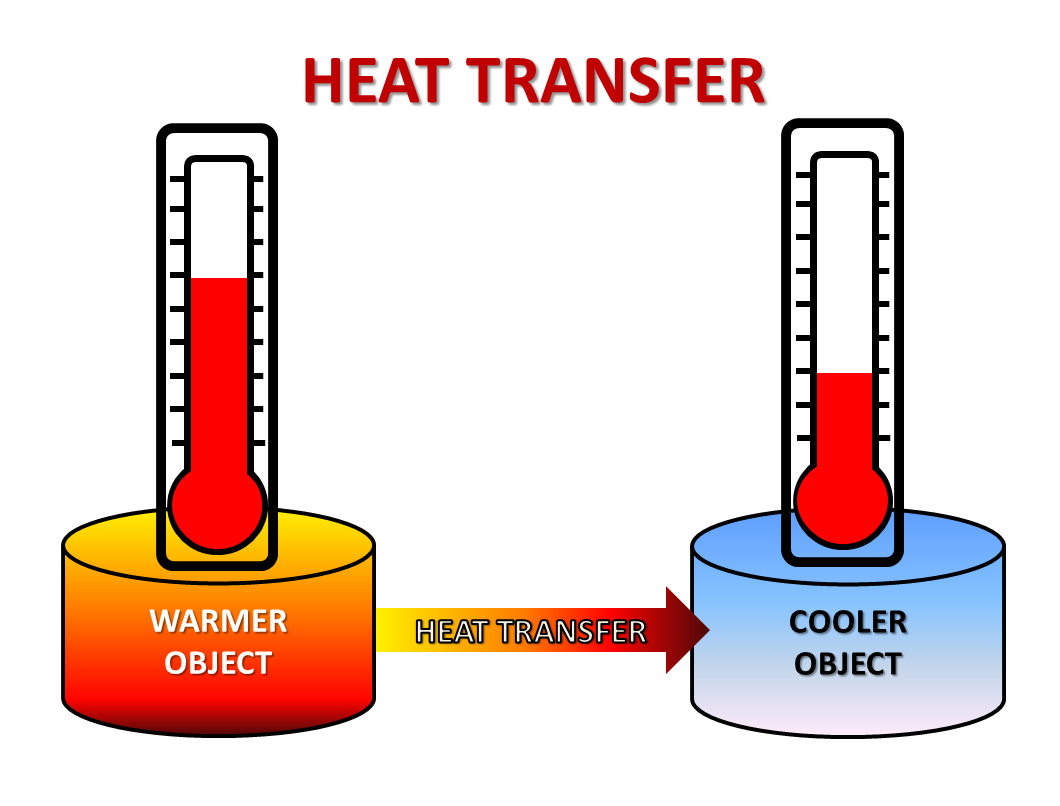


A load calculation is an industry wide method of estimating the required heating and cooling capacity of a dwelling. In my opinion, It is all about heat transfer that follows some fundamental laws of physics.
- The path of heat flow is from hot to cold. Translation: In the summer the path for heat flow is from the outside towards the inside, conditioned space of a dwelling. In the winter, the opposite direction applies, from indoors to outdoors.
- The greater the difference in temperatures (outdoor temperature versus indoor temperature), the greater the rate of heat flow.
- Cooling requires the removal of humidity for comfort. The path for humidity is from a wet to dry. Energy is required to remove water vapor from the air.
- Heat flow is measured in Btu’s per Sq. Ft. per hour –A Btu it is defined as the amount of heat required to raise the temperature of one pound of water by one degree Fahrenheit.
If one of the components is a temperature difference (TD or delta T). Well, what is that? Weather data has been collected for many years in many locations. The average lowest temperature (winter) and the average highest temperature (summer) is used for the design temperatures for heating and cooling. For load calculations, TD is the temperature difference between indoor and outdoor temperature on the hottest day of the summer or the coldest day of the winter.


Side note. The calculation procedure is a design calculation. “Design” calculations are configured so that they work a high percentage of the time, but not 100% of the time. Flood drain systems aren’t designed to work 100% of the time due to costs and the minute probability of needing a 100% design. The load calculation procedure contains a similar, built-in premise. Air conditioning systems (in cooling) become less efficient if over-sized. If a design is utilized that will be sufficient for days when the temperature is approaching 100 degrees (or more) which is greater than the “design” temperature for our location, the air conditioning systems will be grossly over-sized more than 95% of a typical summer. If you had a reason to look back at historical temperature information, and in our area and using the design criteria, heating and air conditioning systems are over-sized approximately 90% of the summer. Heating and air conditioning systems would be over-sized for a higher percentage of the summer if a summer design temperature of 100 degrees were used. And we do have some hours in some days during the summer that the outdoor temperature exceeds the design temperature used by the load calculation.
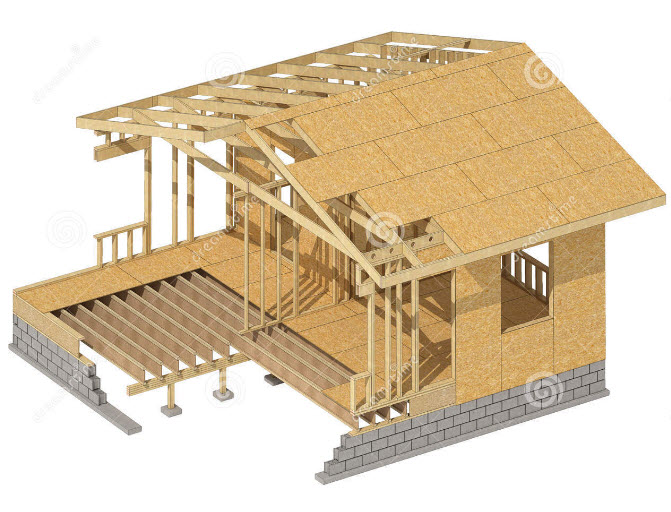

Now, let’s go to the components in your home that impact the rate of heat transfer and begin with the lights and appliances used in your home. Engineers have determined valid estimates of the amount of time lights and appliances are used in a typical home. Manufacturers have determined the average amount of heat an appliance (or lights) create when used. Engineers have determined the average number of appliances contained in a typical home. And based on square feet, the calculation assumes the number of appliances and lights used in a home. When appliances are in use, they emit heat which helps contribute to heating your home. In the summer this “base load” is actually a portion of the total cooling requirement. The impact of lights and appliances are typically a minor portion of the total calculation. (Starting to see that the calculation is best described as an “estimate”? Hopefully, it is a scientifically based estimate? I refer to it as a SWAG in lieu of a WAG.)
An understanding of physics can be quite complicated. I am going to keep this understanding of physics elementary because that’s all that is needed to appreciate the calculation procedure. (Which is the sum of all the physics I understand.)…
- Consider other components of a dwelling – the floors, walls, windows, doors, and ceilings. Remember that the objective is to estimate the rate of heat transfer. The rate of transfer is impacted on a temperature difference (outdoor versus indoor). But it is not that simple. The rate of heat transfer is impacted by radiant heat, conductive heat, and convective heat (Please remember that air is a type of “fluid” and is the carrier of heat.)
- To simplify, components like windows are significantly impacted by radiant heat, wood products have little impact (light from the sun doesn’t pass through) from radiant heat. For instance, components that contain metal (walls and or attics) or concrete (slab floors or walls) have a conductive value that impacts the time at which the heat received enters a conditioned space and even have the capacity to “store” heat. The convection heat transfer rate is simply the amount of heat that strikes one side of a component and emitted from the other side of the component.
- Components that contain “dead air spaces” like insulation, retard the rate of heat transfer. Wood contains dead air spaces. The air between 2 panes of glass in a window provide dead air spaces. You may be familiar with R-values of insulation, the higher the “R”, the greater are its properties to retard heat flow. Engineers have calculated the values to be used for calculating the heat transfer rate based on the type of products used in each component (floors, walls, windows, and ceilings) of a dwelling and an estimate is derived based on the amount of square feet of each component. (Now, you may understand why measurements are required to perform a calculation.)
But dwellings have a 3rd dimension. There is the requirement for a volume calculation (length x width x height), which is supplied with an average ceiling height. Think about your home. Do all rooms have the same ceiling height? Do you have vaulted or cathedral type ceilings?
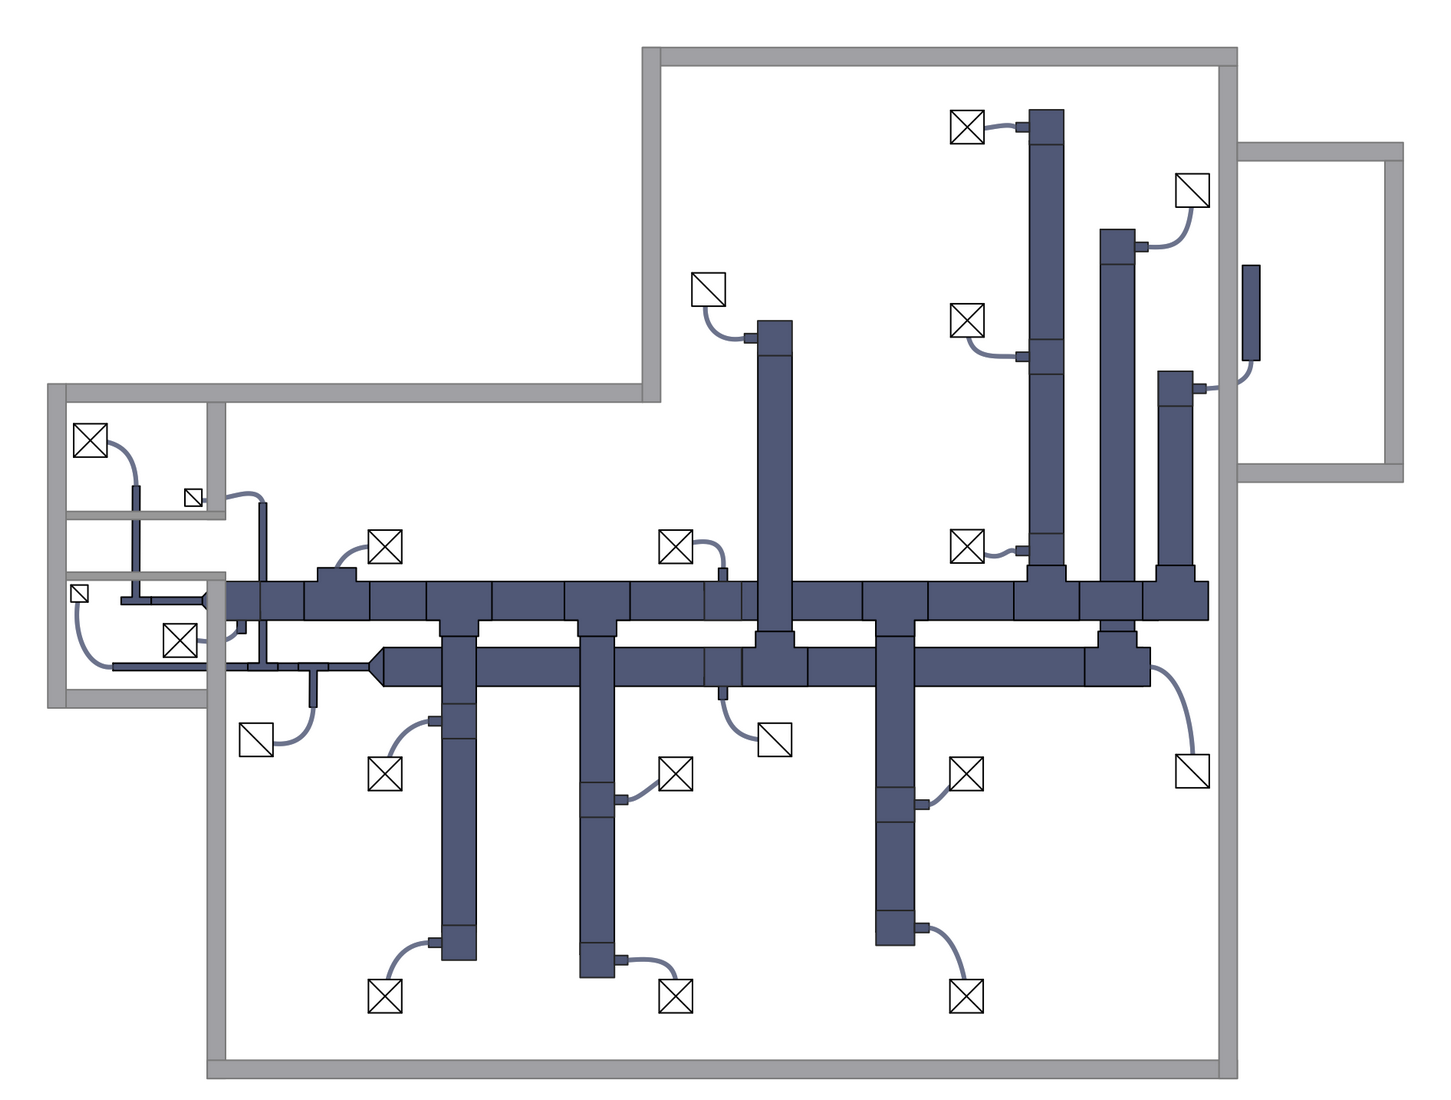

Included in the calculation is an input for the insulation value and leak rate of the duct system. All duct systems leak. Well-constructed duct systems have a significantly lower leak rate than poorly constructed duct systems. An observation of a duct system can supply the input required for an insulation value The calculation uses an average leak rate based on prior test results and is used for duct losses. Leak rates utilized are typically between 5 -30% of total system capacity. Another component is the age and location of the duct system. (Is the duct system located in the attic or crawl space?)


And all homes are not constructed equally. Depending on how well-built they are, there is an infiltration rate (a path of airflow from inside you home to the outside or vice versa, depending on the season). Air leaks in (or out) of a home around windows and doors, poorly sealed light fixtures, air conditioning vents, electrical outlets, plumbing fixtures, and other penetrations. An estimate for infiltration is a judgment call based on appearance and the age of the dwelling. With proper equipment and testing, those that have the equipment and knowledge can obtain accurate measures for leakage rates.
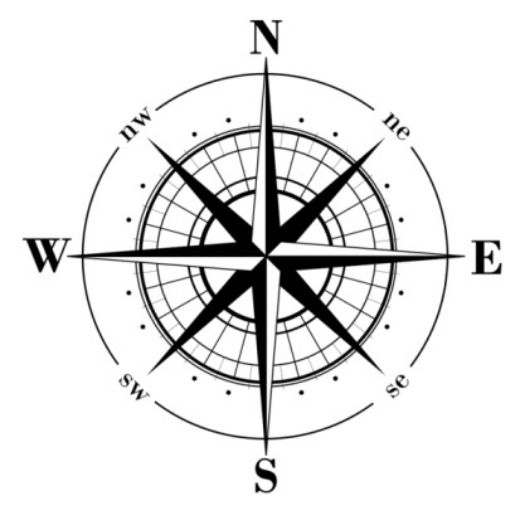
The rate of heat flow is also impacted by orientation, the direction the dwelling is constructed in respect to the sun. The direction the sun strikes a dwelling impacts the estimated rate of heat transfer. The procedure has an input for the exposure of the dwelling to obtain the direction the front of the house is facing in respect to the sun. (The impact of windows that face the sun.)

Lastly, based on all the variables, a volume calculation determines the required air change rate needed to keep the air “fresh” based on engineering standards for different types of structures. In other words, how many times per hour does all the air in a dwelling pass through the air conditioning system?. The air change rate is used as a critical input in the blower size of the indoor system. In rare cases – “super-sealed, air tight homes, there may be a need to provide outside air to meet fresh air ventilation standards.

If you are skimming this article please STOP SKIMMING and start reading from here to the end.
And there are still more inputs used by the calculation that can have an impact on the rate of heat transfer that I intentionally omitted in this article. The point of this article is to illustrate that the calculation attempts to address all of the inputs that may impact the total heat transfer rate of a residential structure.
If you have read this far, hopefully you have an understanding of the “depth” of the calculation and why a load calculation is important. If a load calculation is included with your replacement, I don’t understand why you wouldn’t want one performed by a professional that performs this procedure correctly.
I am sure you have heard that the value of the inputs directly correspond to the value of the output. Garbage in, garbage out… If Santee Cooper requires a load calculation for compliance in their residential energy programs, they have determined that a load calculation has value. If reading this article peaked your interest, we can provide the time to go deeper into this subject. Or if you are ready to begin your replacement with a service provider that implements the procedure correctly and have sufficient interest, we would be delighted to have you help measure and learn more about the procedure. This is one of many important steps of an installation that leads to optimal comfort and energy savings.
Maybe this IS the reason to call us to provide an estimate for replacement. A load calculation is just one of the reasons we install heating and air conditioning systems that provide optimal performance for our customers.
STAY TUNED. We will continue to provide more informational articles similar to this one that addresses other subjects relating to heating and air conditioning.
If you liked this article and felt that the information was informative, would you please do me the favor of leaving a comment. Thanks.